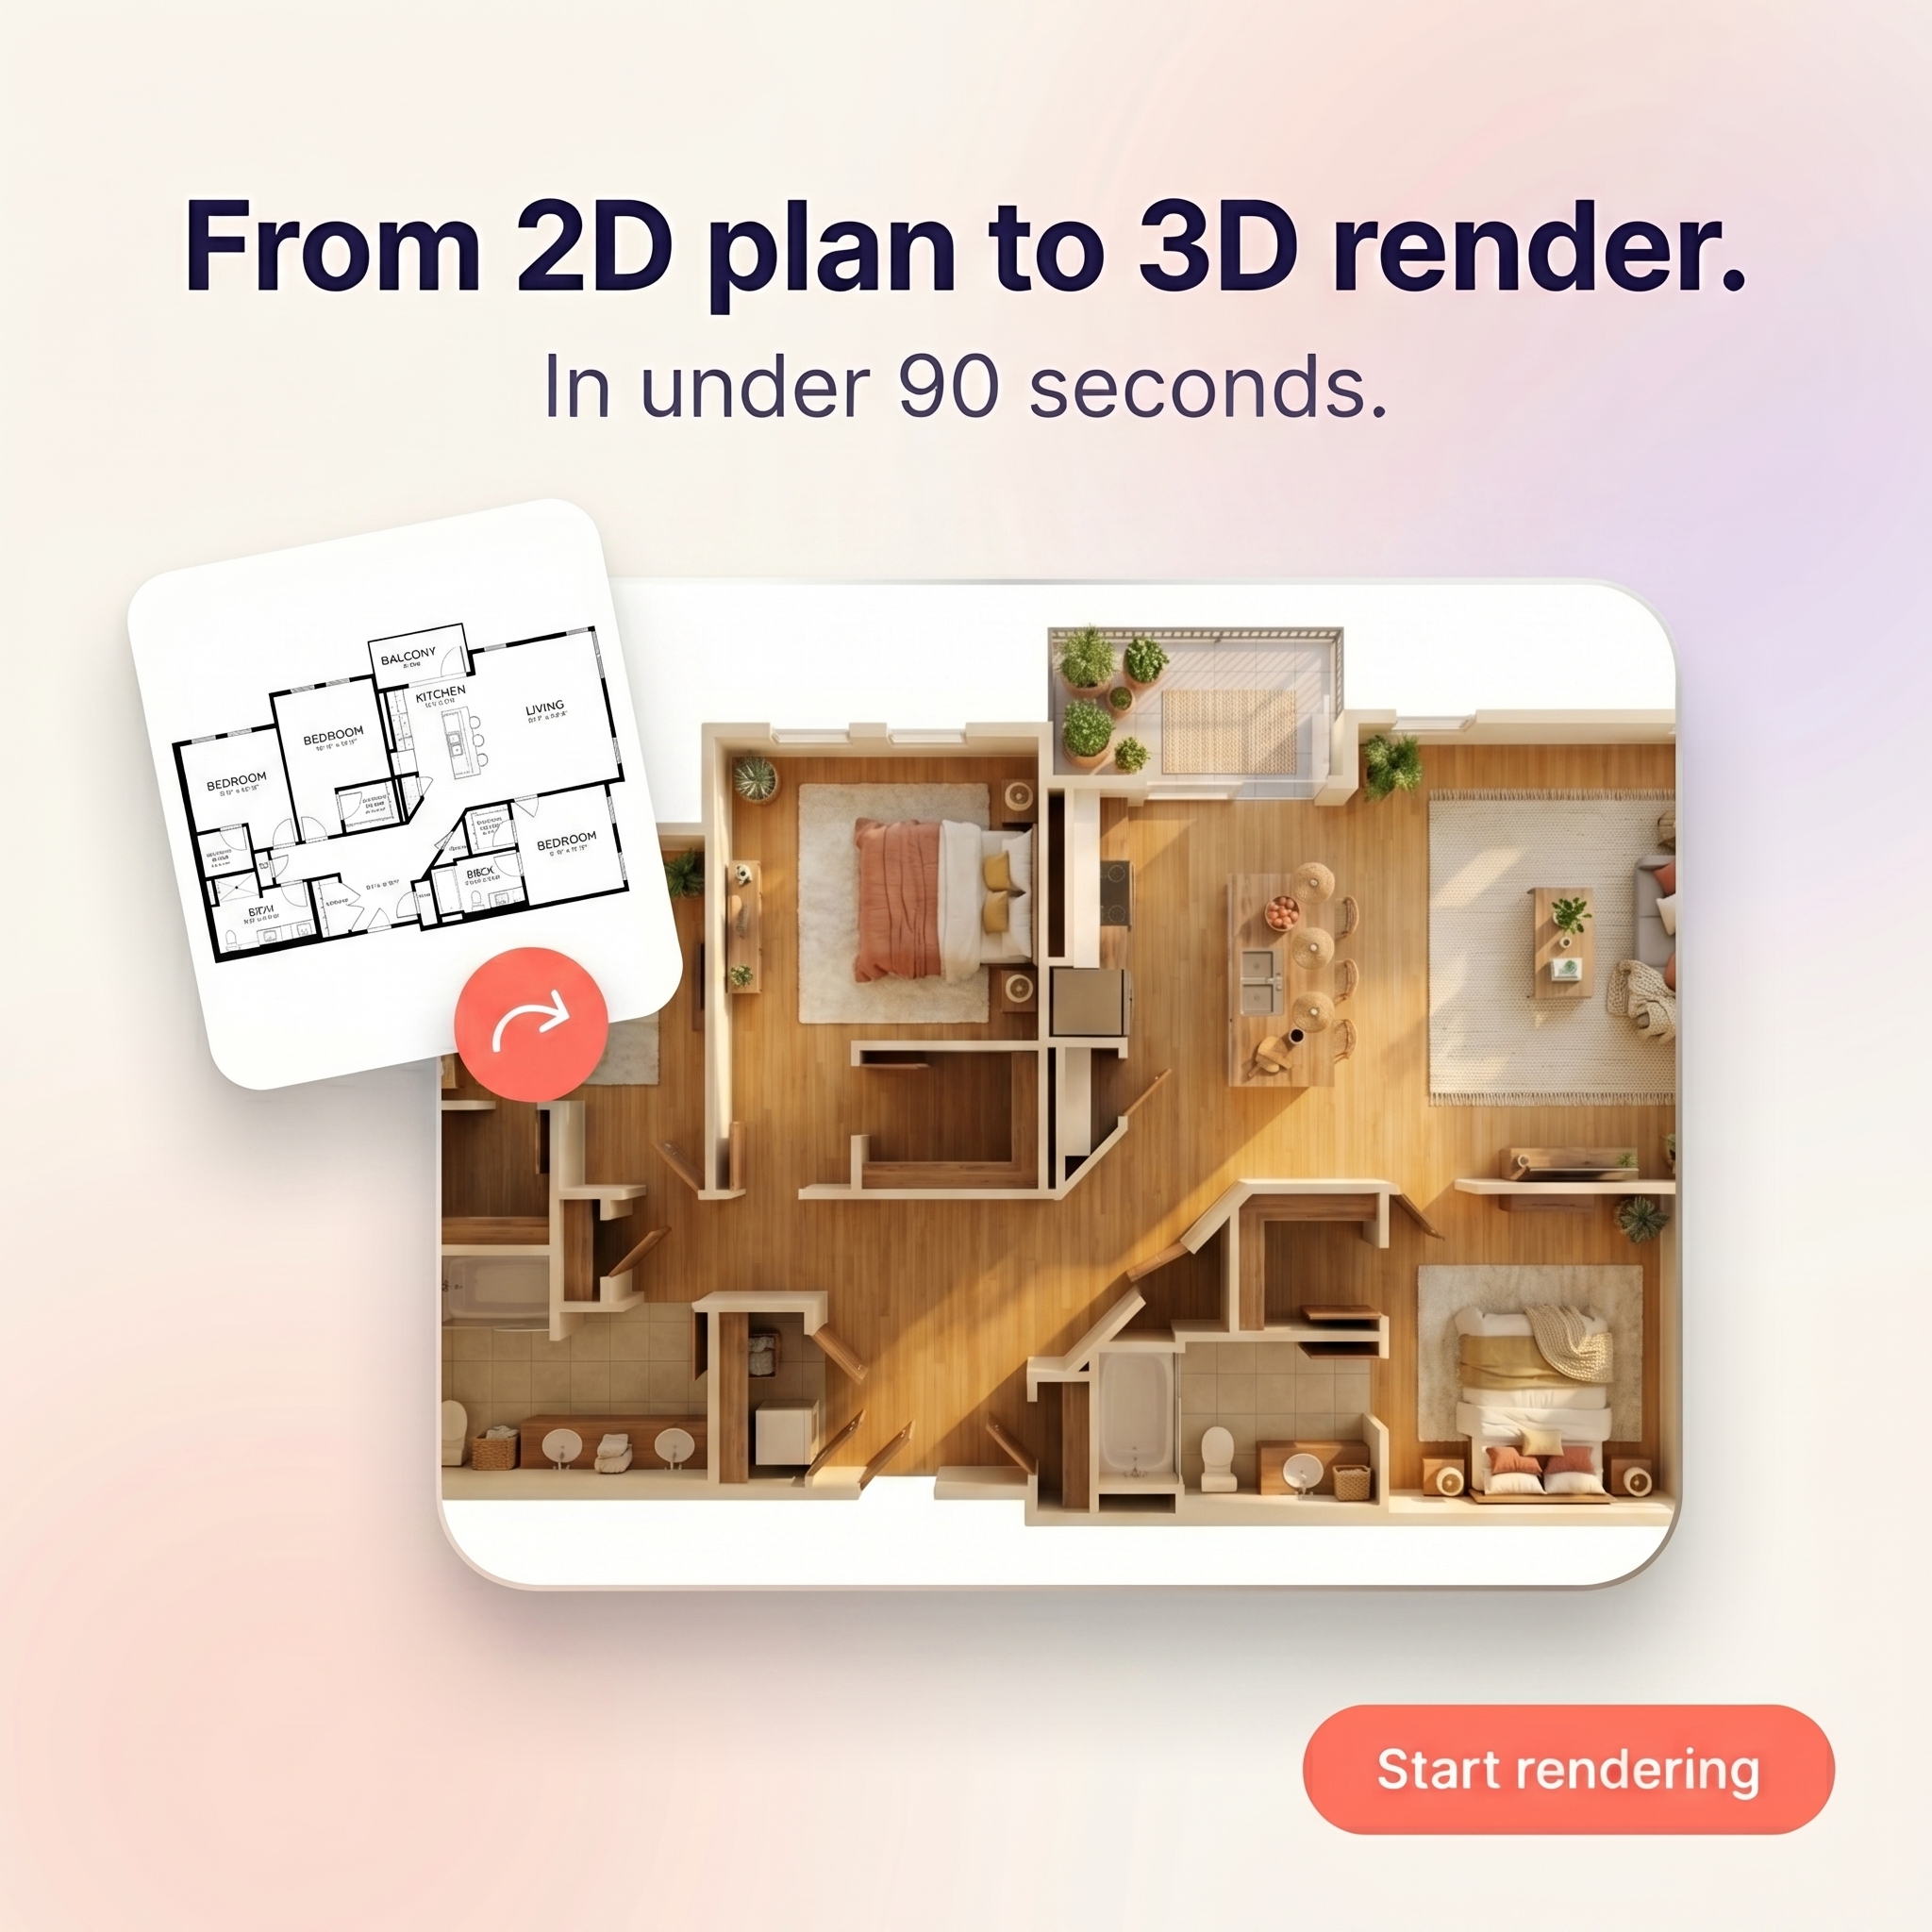
Convert a 2D Floor Plan to a 3D Render: Step-by-Step Guide
A practical guide to converting 2D floor plan images into furnished 3D renders with AI, including file prep, workflow, mistakes to avoid, and FAQs.
FloorVisAugust 19, 20265 min read
Quick answer
To convert a 2D floor plan to a 3D render, upload a clear PNG, JPG, JPEG, or WebP floor plan image to an AI renderer, let the system interpret the layout, and download the furnished 3D visualization. FloorVis is built for this workflow and has an average render time under 3 minutes.
Why convert a 2D floor plan to a 3D render?
A 2D floor plan communicates structure. A 3D render communicates how the space can feel.
That difference matters when the audience does not read plans every day. A buyer, homeowner, or stakeholder may understand labels like kitchen and bedroom, but a furnished 3D top-down render makes the relationships between rooms easier to grasp.
The strongest result usually comes from showing both together: the 2D plan for exact layout reference and the 3D render for visual understanding.
The 2D to 3D floor plan workflow
Step
What to do
Why it matters
1
Choose a clear floor plan image
The AI needs readable walls, doors, windows, and room boundaries
2
Crop the plan around the layout
Removing page clutter improves interpretation
3
Upload the image to FloorVis
PNG, JPG, JPEG, and WebP are supported
4
Generate the furnished 3D render
FloorVis creates the visual layer automatically
5
Review and download
Use the render in listings, brochures, decks, or design reviews
You do not need to redraw the plan manually or set up a CAD file before rendering.
How to prepare your floor plan image
Input quality is the biggest controllable factor. A clean plan gives the AI a clearer structure to interpret.
Use the highest-resolution version you have.
Keep the image upright and straight.
Crop away title blocks, legends, borders, and unrelated notes.
Make sure walls and openings have good contrast.
Avoid screenshots that make small plan details blurry.
Avoid angled phone photos unless no better file exists.
Upload one floor at a time for multi-story buildings.
Manual conversion vs AI conversion
Manual 3D conversion can be excellent when the project needs exact custom modeling, detailed material selection, or multiple rounds of creative direction. AI conversion is better when the goal is a fast, furnished top-down visualization from an existing plan.
Factor
Manual 3D conversion
AI 2D to 3D conversion
Starting point
Rebuild the layout in software
Upload an existing floor plan image
Skill required
CAD or 3D modeling knowledge
No CAD skills required
Turnaround
Often hours or days
Average FloorVis render time under 3 minutes
Best for
Bespoke architectural visualization
Listings, presentations, design explanations, early concepts
Cost model
Often project-based or studio-based
Credit-based rendering
Use manual rendering when the output must be bespoke and exact. Use AI rendering when speed, clarity, and repeatability matter most.
What the 3D render can be used for
Once generated, the 3D floor plan render can support many presentation workflows.
Property listing images.
Listing brochures and PDF packets.
Seller presentations.
Buyer follow-up emails.
Social media before-and-after posts.
Interior design concept boards.
Development marketing pages.
Renovation planning conversations.
For most public-facing uses, pair the 3D render with the original 2D plan. That gives viewers both precision and visual context.
Common mistakes to avoid
Do not upload a low-resolution screenshot if you have the original file. Do not leave the actual plan surrounded by unrelated page content. Do not expect a visualization to replace architectural drawings, measured surveys, or construction documents. And do not judge the workflow from a poor input if a cleaner plan is available.
The render should make the space easier to understand. The source floor plan remains the reference for measurements and technical details.
When FloorVis is the right tool
FloorVis is a good fit when you already have a 2D floor plan image and need a furnished 3D top-down render for communication or marketing.
It is especially useful when:
You need a listing visual quickly.
A 2D plan feels too abstract for clients or buyers.
You want multiple visual styles from one upload.
You need repeatable output across several units or projects.
You want a simpler workflow than manual 3D modeling.
Can I convert a 2D floor plan to a 3D render online?
Yes. With FloorVis, you can upload a 2D floor plan image online and generate a furnished 3D top-down render without installing design software.
What file format should I use?
FloorVis supports PNG, JPG, JPEG, and WebP files. Use the clearest and highest-resolution version available.
Is AI conversion faster than manual 3D modeling?
Yes. AI conversion is designed for speed because it starts from the existing image and generates a visualization automatically. FloorVis has an average render time under 3 minutes.
Should I use a 3D render instead of a 2D floor plan?
Use both when possible. The 2D floor plan is better for exact layout reference, while the 3D render is better for helping people understand the space visually.
Who needs 2D to 3D floor plan conversion?
Real estate agents, property marketers, developers, architects, interior designers, homeowners, renovators, and project teams can all use 2D to 3D conversion when they need a clearer visual explanation of a layout.
Does a 3D render replace construction documents?
No. A 3D render is a visual communication asset. Use the original floor plan and technical drawings for measurements, construction, permitting, and compliance decisions.
convert 2D floor plan to 3D render2D to 3D floor plan3D floor plan generatorfloor plan rendering
Try FloorVis
Create a 3D floor plan from your own 2D layout
Upload a floor plan image and generate a furnished top-down render for listings, presentations, and client work.
A real estate agent's guide to choosing 3D floor plan software for listings, brochures, buyer education, social content, and faster property marketing.