3D Floor Plan Software for Real Estate Agents: What to Look For
A real estate agent's guide to choosing 3D floor plan software for listings, brochures, buyer education, social content, and faster property marketing.
FloorVisAugust 18, 20266 min read
Quick answer
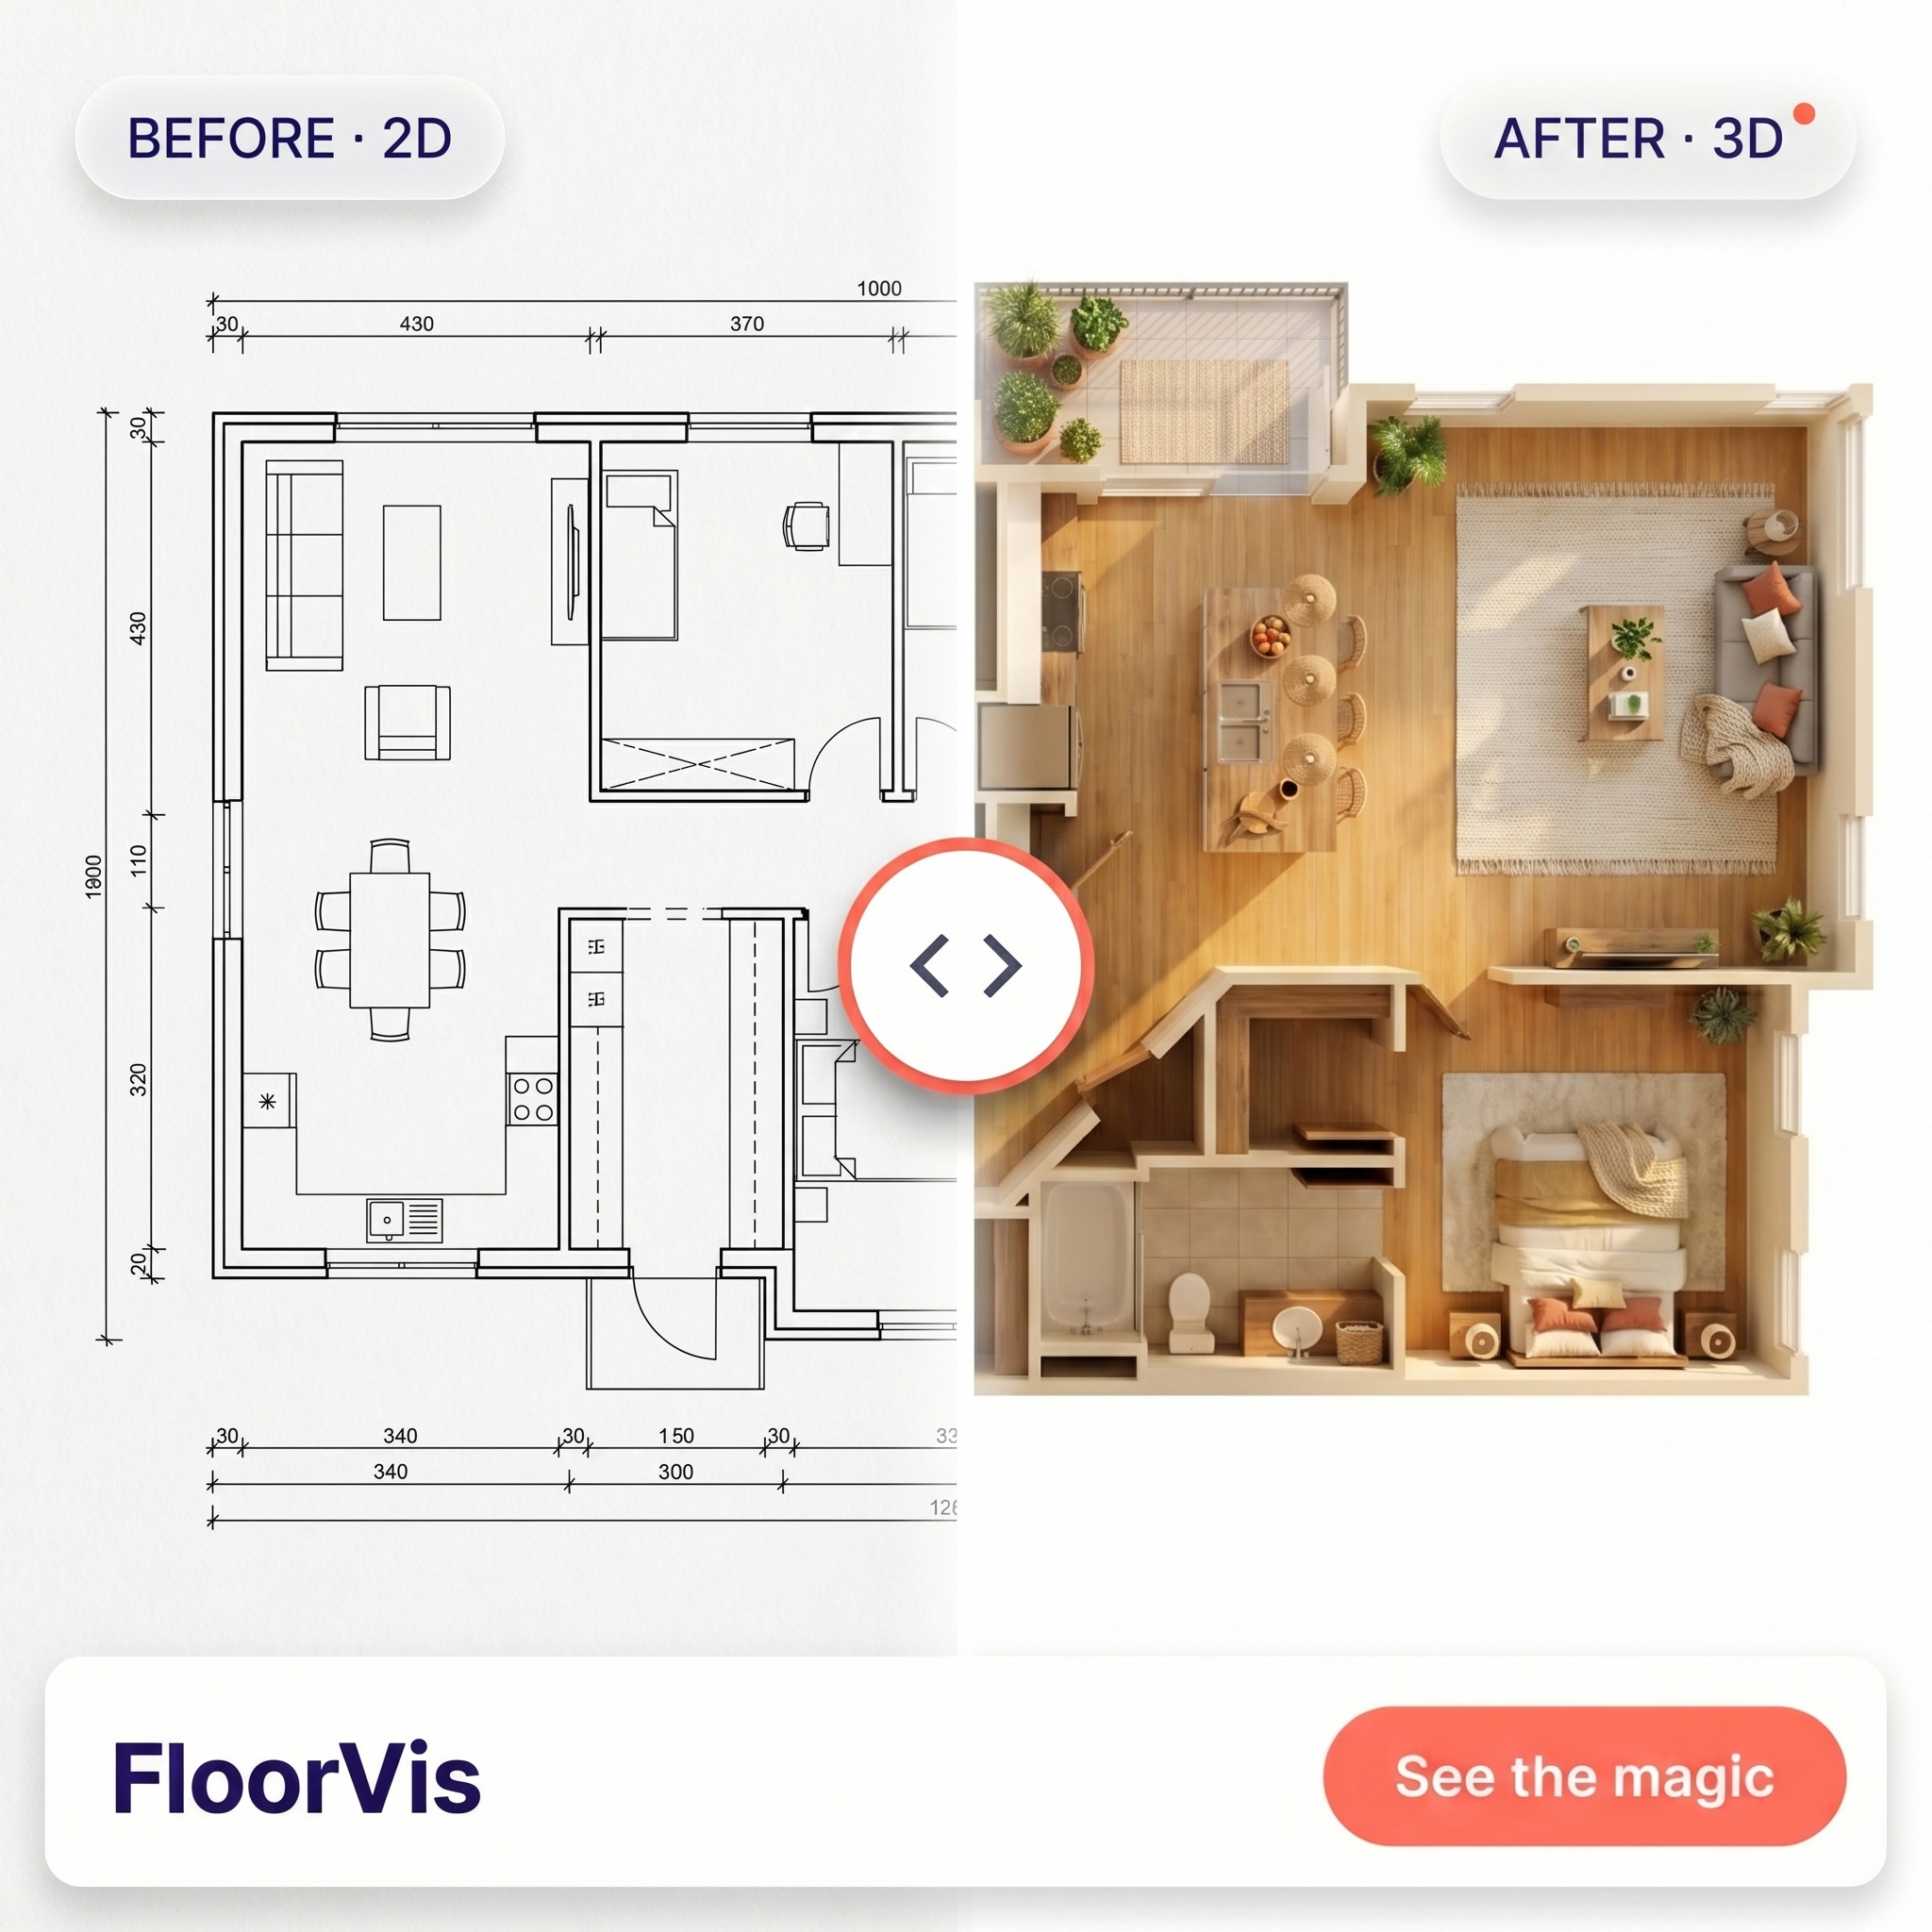
The best 3D floor plan software for real estate agents should turn existing floor plan images into listing-ready visuals quickly, without forcing agents to learn CAD or manage a manual rendering process. FloorVis converts 2D floor plan images into furnished 3D top-down renders with an average render time under 3 minutes.
Why agents need better floor plan visuals
Real estate agents are paid to help people understand and trust a property. Floor plans already help, but flat plans can still feel abstract to buyers who are scanning multiple listings quickly.
A furnished 3D floor plan adds context. It helps buyers see room flow, furniture scale, open-plan relationships, and how the home might function before they schedule a showing.
The National Association of Realtors reported in its 2025 Profile of Home Buyers and Sellers takeaways that 88 percent of home buyers used a real estate agent or broker, and 91 percent of sellers used an agent or broker. The same summary says sellers want agents to market the home, price it competitively, and sell within a specific time frame. Source: NAR 2025 Profile takeaways.
That makes property presentation part of the agent's value. Better visuals are not decoration; they are part of how an agent explains the listing.
What to look for in 3D floor plan software
Real estate agents should judge 3D floor plan software by workflow fit, output quality, and how quickly it supports the next listing task.
Requirement
Why it matters for agents
Starts from a 2D floor plan image
Agents often already have a plan from a photographer, seller, architect, or marketing packet
No CAD required
The tool should not create a new technical bottleneck
Furnished 3D output
Buyers understand scale and flow faster when the visual includes furniture context
Downloadable image
The render needs to work in MLS assets, brochures, emails, and social posts
Commercial use
Listing and client materials require usable rights
Simple pricing
Agents need predictable per-listing or monthly costs
Fast turnaround
Active listings move on deadlines
If a tool takes longer to learn than it saves, it may not fit a working agent's schedule.
AI software vs traditional floor plan tools
Traditional floor plan tools often provide a drawing workspace. That can be useful when an agent needs to create a plan from scratch, but it can slow down marketing when a 2D plan already exists.
AI floor plan software starts from the plan image and creates the visual render automatically. For agents, this is often the more practical path because the job is not architectural drafting. The job is listing communication.
Agent task
Traditional floor plan tool
AI floor plan renderer
Create a new measured plan
Better fit
Not the main job
Convert an existing plan into a visual
More manual setup
Better fit
Prepare a listing asset quickly
Can be slow
Better fit
Avoid design software training
Harder
Easier
Test multiple presentation styles
Often manual
Built into FloorVis style options
Where agents can use 3D floor plans
3D floor plans can support nearly every part of a listing campaign.
Listing galleries, where the render helps buyers scan the layout.
Printed brochures and open house handouts.
Email campaigns for new listings.
Buyer follow-up messages after a showing.
Social media carousels with 2D plan vs 3D render comparisons.
Seller presentations that show a stronger marketing plan.
Team templates for repeat listing workflows.
The highest-impact use is usually pairing the original 2D plan with the 3D render. Buyers who want precision can inspect the plan. Buyers who want visual context can understand the render.
How to choose the right tool
Use this checklist before choosing 3D floor plan software for real estate marketing.
Can the tool start from a 2D floor plan image?
Does it support PNG, JPG, JPEG, or WebP?
Does it create a finished visual without manual drafting?
Is the render quality good enough for public listing materials?
Can you download the result easily?
Can your assistant, photographer, or listing coordinator use it too?
Is the pricing simple enough to use per listing?
Can the render be used commercially?
The right tool should remove work from the listing process. It should not create another production step that only one person on the team can handle.
When FloorVis is a good fit for agents
FloorVis is a good fit when an agent already has a 2D floor plan image and wants a polished 3D top-down render quickly.
It is especially useful for:
Listings with layouts that are hard to understand from photos alone.
Empty homes where buyers need help imagining scale.
Apartments and condos where room flow matters.
Renovated homes where the floor plan explains a new layout.
Off-plan or pre-sale units that have no finished photography yet.
Agents who want reusable before-and-after social content.
If you need to create exact measurements, use a floor plan drafting tool. If you need a fast visual render for marketing, use FloorVis.
Pricing questions agents should ask
Before choosing software, agents should understand how each render is charged.
With FloorVis, one standard generation uses 1 credit. Generate All Styles uses 3 credits because it creates multiple outputs. New accounts start with 0 credits. Agents can purchase a single credit, a top-up pack, or a monthly credit plan before generating their first render.
That makes the buying decision simple: start with one listing, then move to a monthly plan if floor plan rendering becomes part of your repeat listing workflow.
Recommended next step
Try the FloorVis AI floor plan generator with one listing plan. Then compare the original 2D plan with the 3D render and ask one practical question: would this make the property easier for a buyer to understand?
What is the best 3D floor plan software for real estate agents?
The best option depends on your workflow. If you already have 2D floor plan images and want fast furnished 3D top-down renders for listings, FloorVis is built for that use case.
Do 3D floor plans help real estate listings?
They can help by making the layout easier to understand. A 3D floor plan is especially useful when buyers need to compare room flow, furniture scale, and spatial relationships before booking a showing.
Can agents use AI-generated 3D floor plans commercially?
Yes. FloorVis renders can be used in real estate listings, brochures, presentations, social posts, and other commercial marketing materials.
Is 3D floor plan software hard to use?
Some traditional tools require manual drawing and setup. AI tools like FloorVis are designed to be simpler because they start from an uploaded floor plan image.
Should real estate agents show both 2D and 3D floor plans?
Yes, when possible. The 2D plan gives precise layout reference, while the 3D render helps buyers understand the space visually.
How fast is FloorVis for listing visuals?
FloorVis has an average render time under 3 minutes. Timing can vary based on floor plan complexity and current processing load.
3D floor plan software for real estate agentsreal estate floor planslisting marketingAI real estate tools
Try FloorVis
Create a 3D floor plan from your own 2D layout
Upload a floor plan image and generate a furnished top-down render for listings, presentations, and client work.